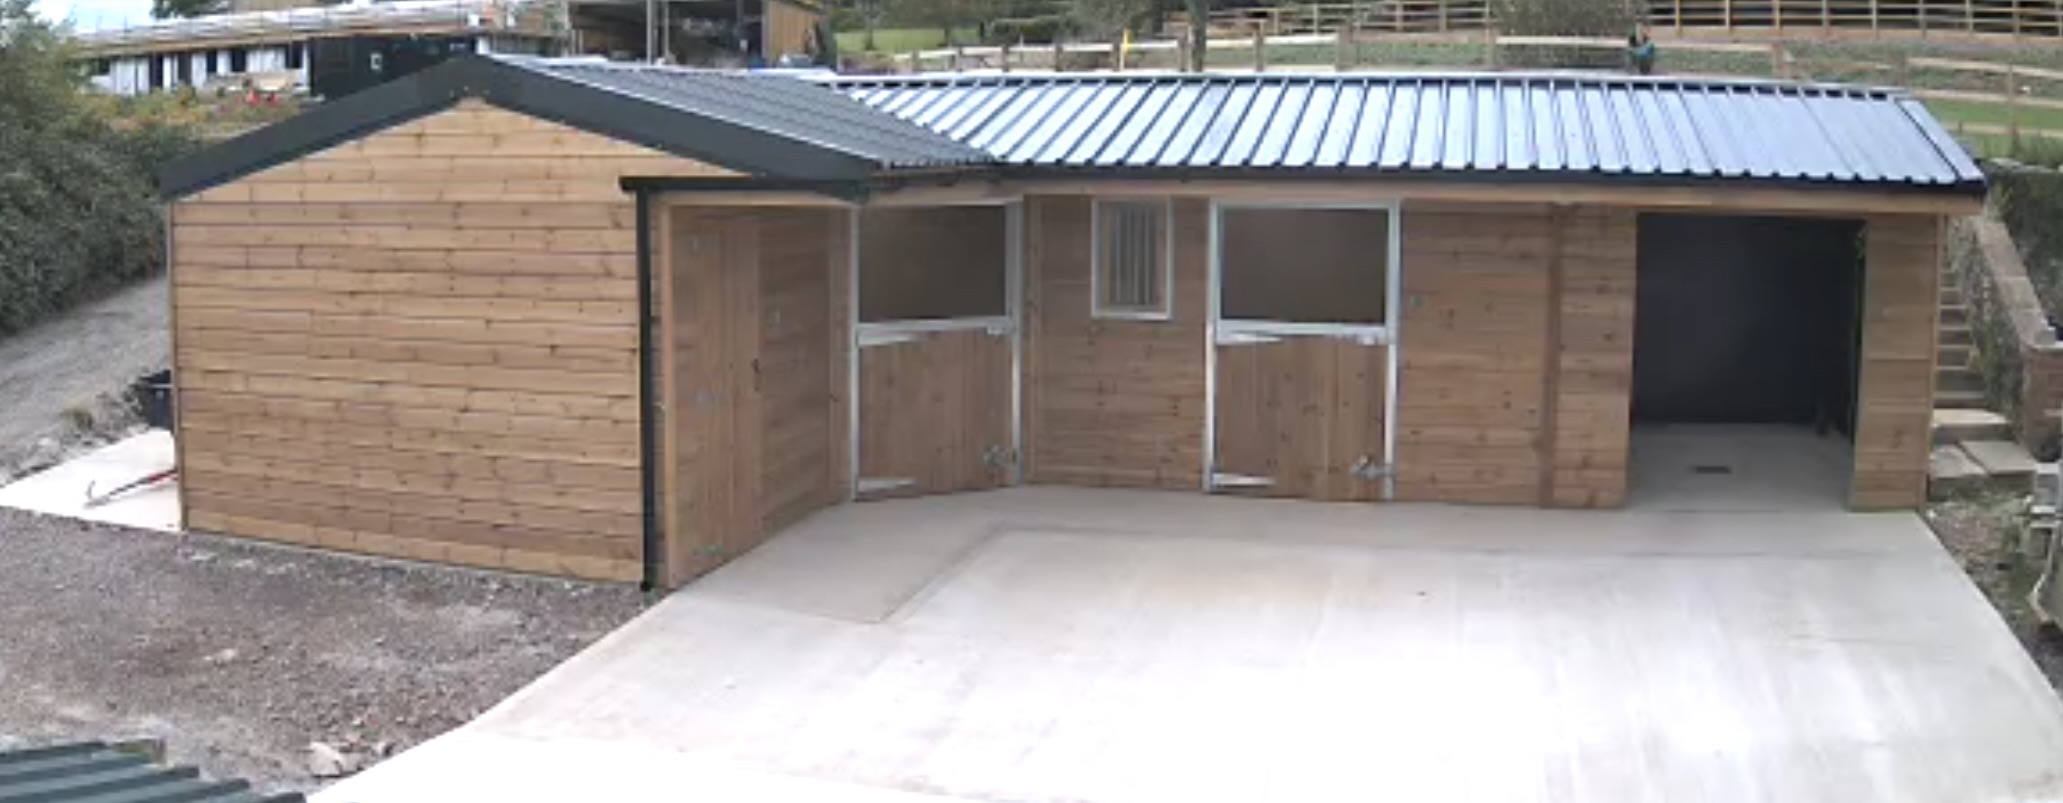
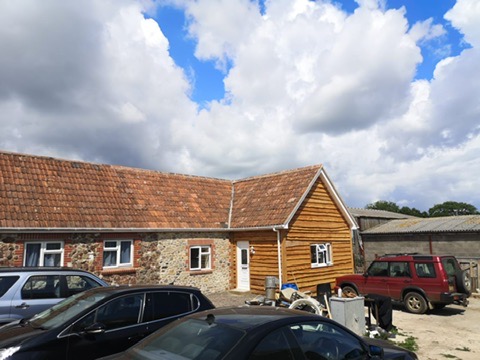
This barn conversion and extension project transformed an ageing agricultural building into a modern, energy-efficient home while preserving its original stonework and rustic character. Our team handled every stage of the build — from demolition and foundations to finishing touches — delivering a high-quality living space built to last.
Removal and Groundworks
The project began with the careful removal of the old structure, ensuring all reusable materials were safely preserved. Once cleared, we dug out and prepared new foundations, providing a solid base for the extension and main structure. Each step was completed to current building regulations, ensuring strength and durability.
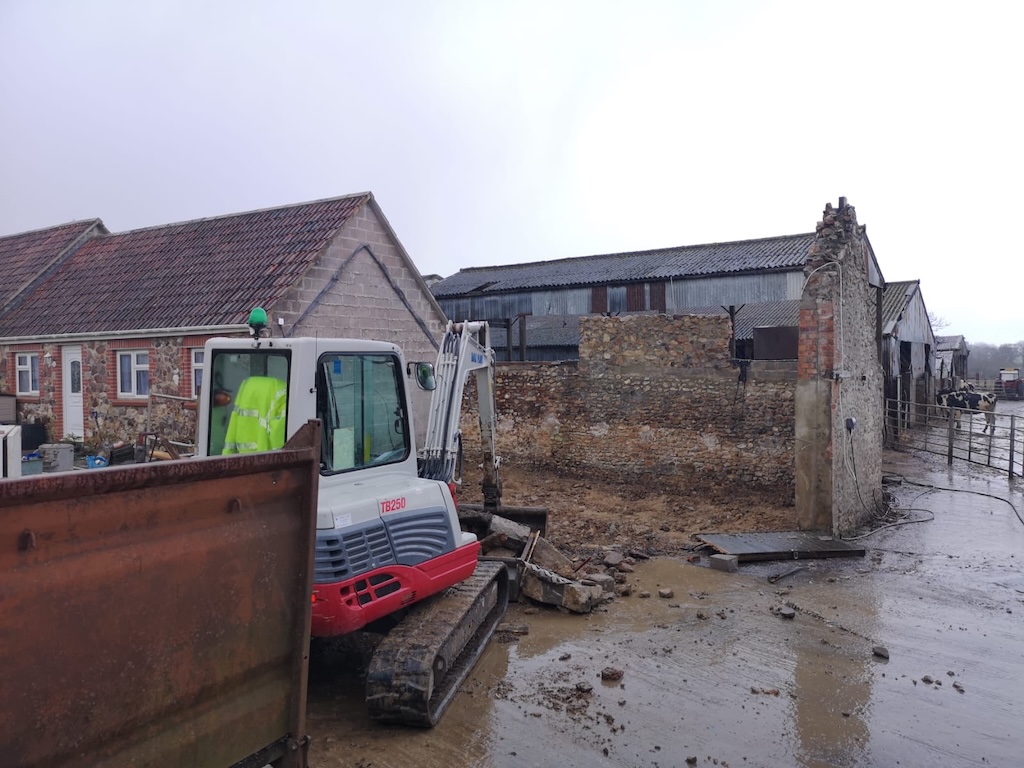
Stonework Construction
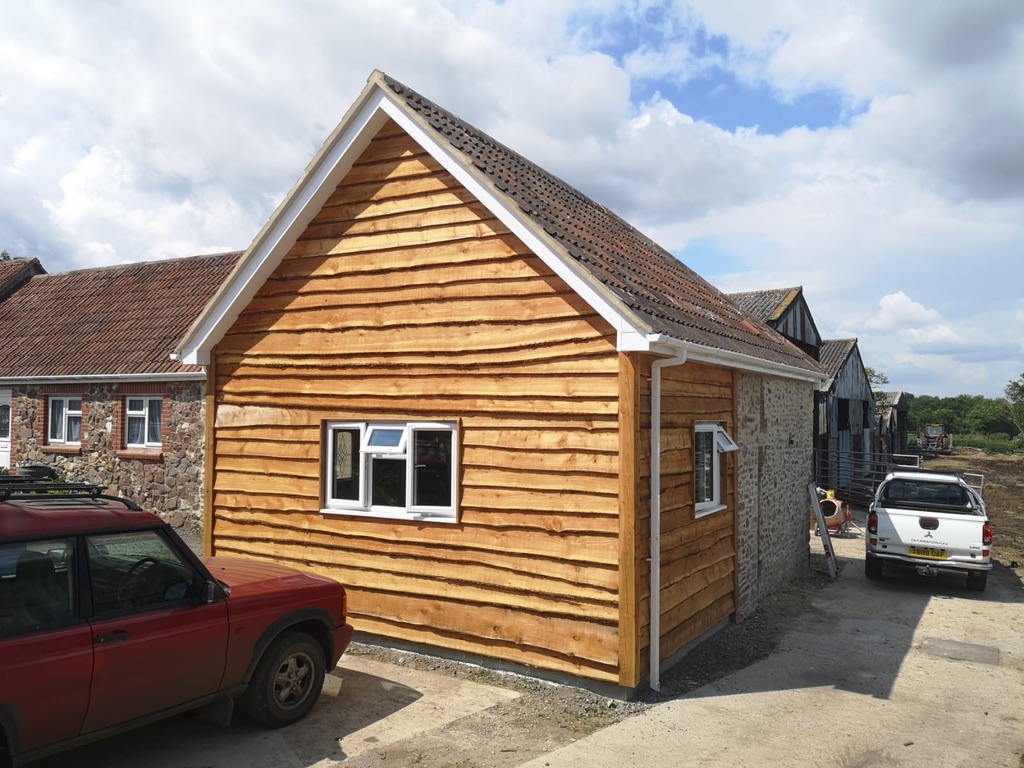
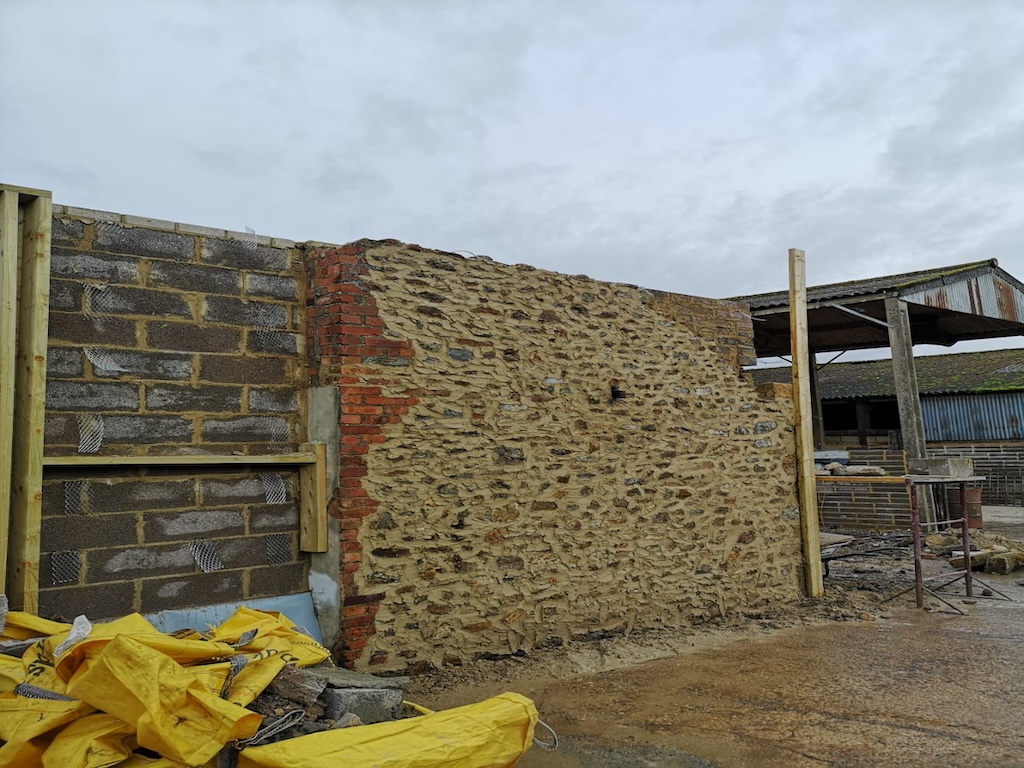
The original stone walls were retained and restored, cleaned, and repointed to maintain the authentic charm of the barn. Building from the floor up, we constructed a new timber-framed extension with a traditional pitched roof, designed to complement the existing structure and improve insulation and space.
The exterior was finished with high-quality wooden cladding, blending contemporary design with the timeless character of the stonework.
Interior Finishing
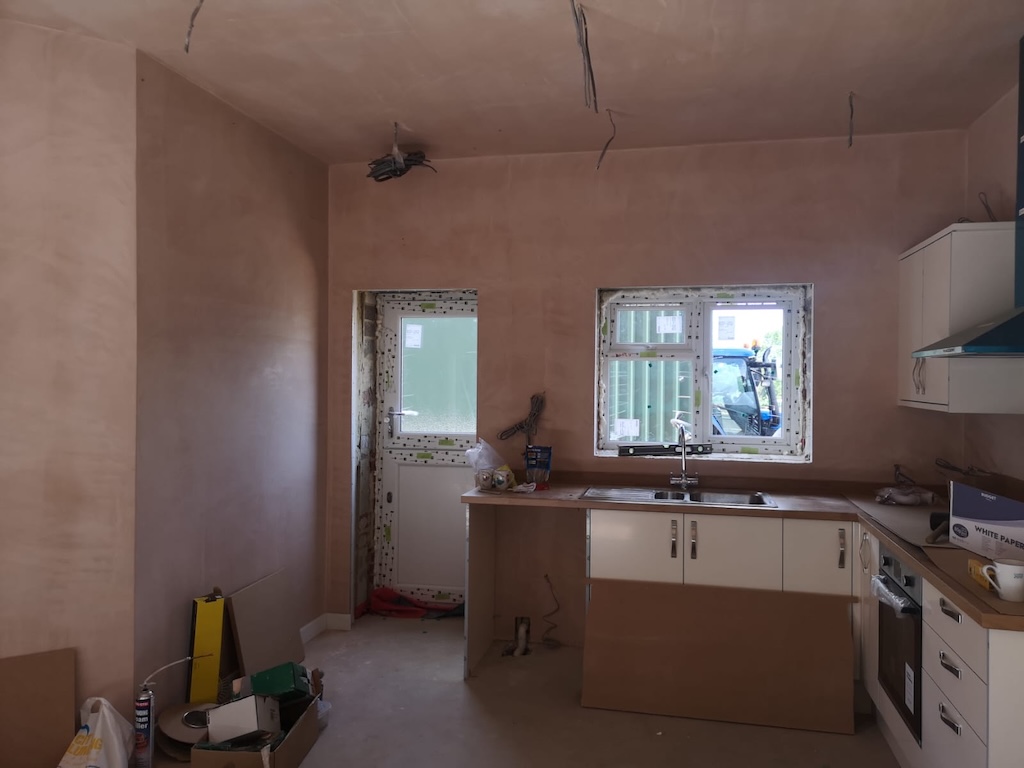
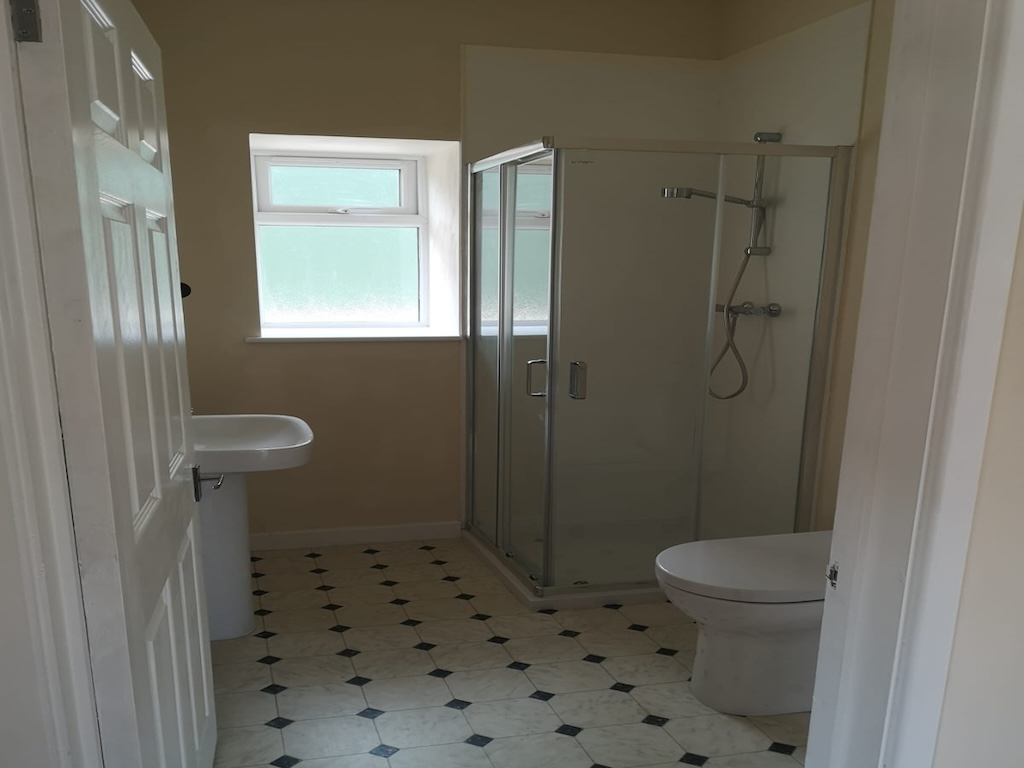
Inside, all walls were plasterboarded and skim finished to a smooth, modern standard. The property was completed with a bespoke fitted kitchen, modern bathroom, and open-plan living area, creating a bright and comfortable home. Every detail was finished to the highest standard of craftsmanship.
Final Result
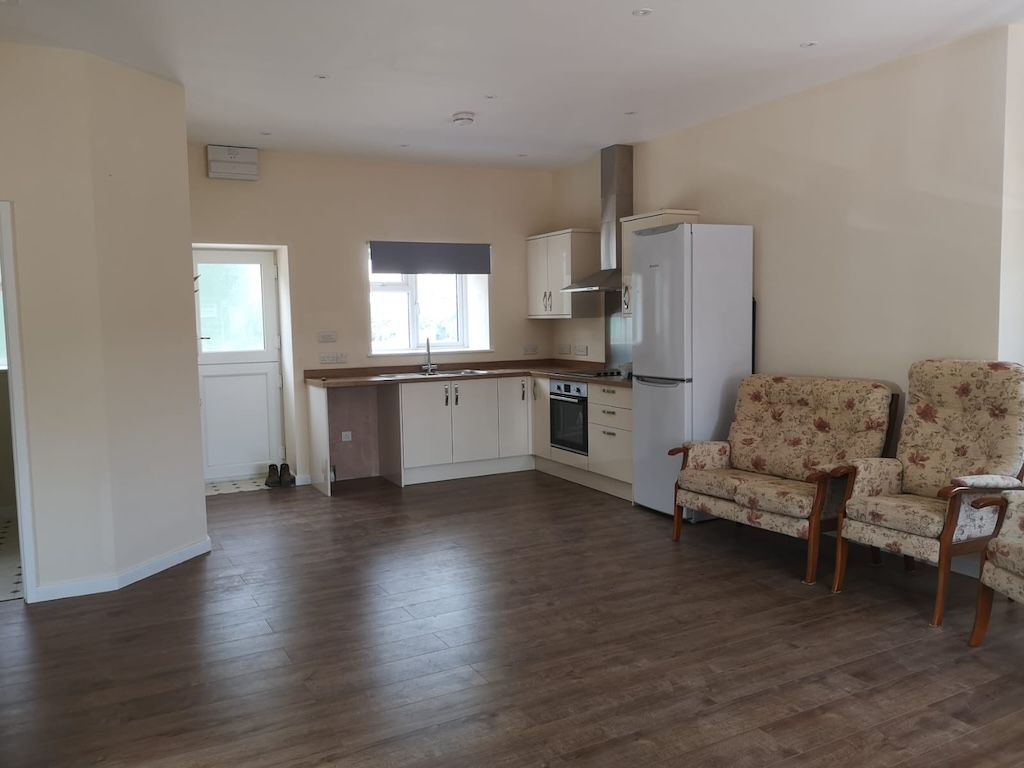
The completed conversion combines traditional style with modern comfort, creating a beautiful, functional home that reflects the client’s vision. With its blend of stone, wood, and high-end finishes, this project is a perfect example of how old buildings can be brought back to life with care and quality workmanship.
A Perfect Finish in Somerset
Every element of this barn conversion was completed with precision and care, resulting in a seamless blend of traditional character and modern comfort. From new foundations and restored stonework to the beautifully pitched roof and timber cladding, the build reflects quality at every stage. Inside, the plastered and skimmed walls, fitted kitchen, luxury bathroom, and open living space showcase a high standard of craftsmanship and attention to detail — creating a warm, stylish home that’s built to last.
If you’re considering a barn conversion or similar building project, we’d be delighted to discuss your plans — get in touch today to see how we can bring your vision to life.