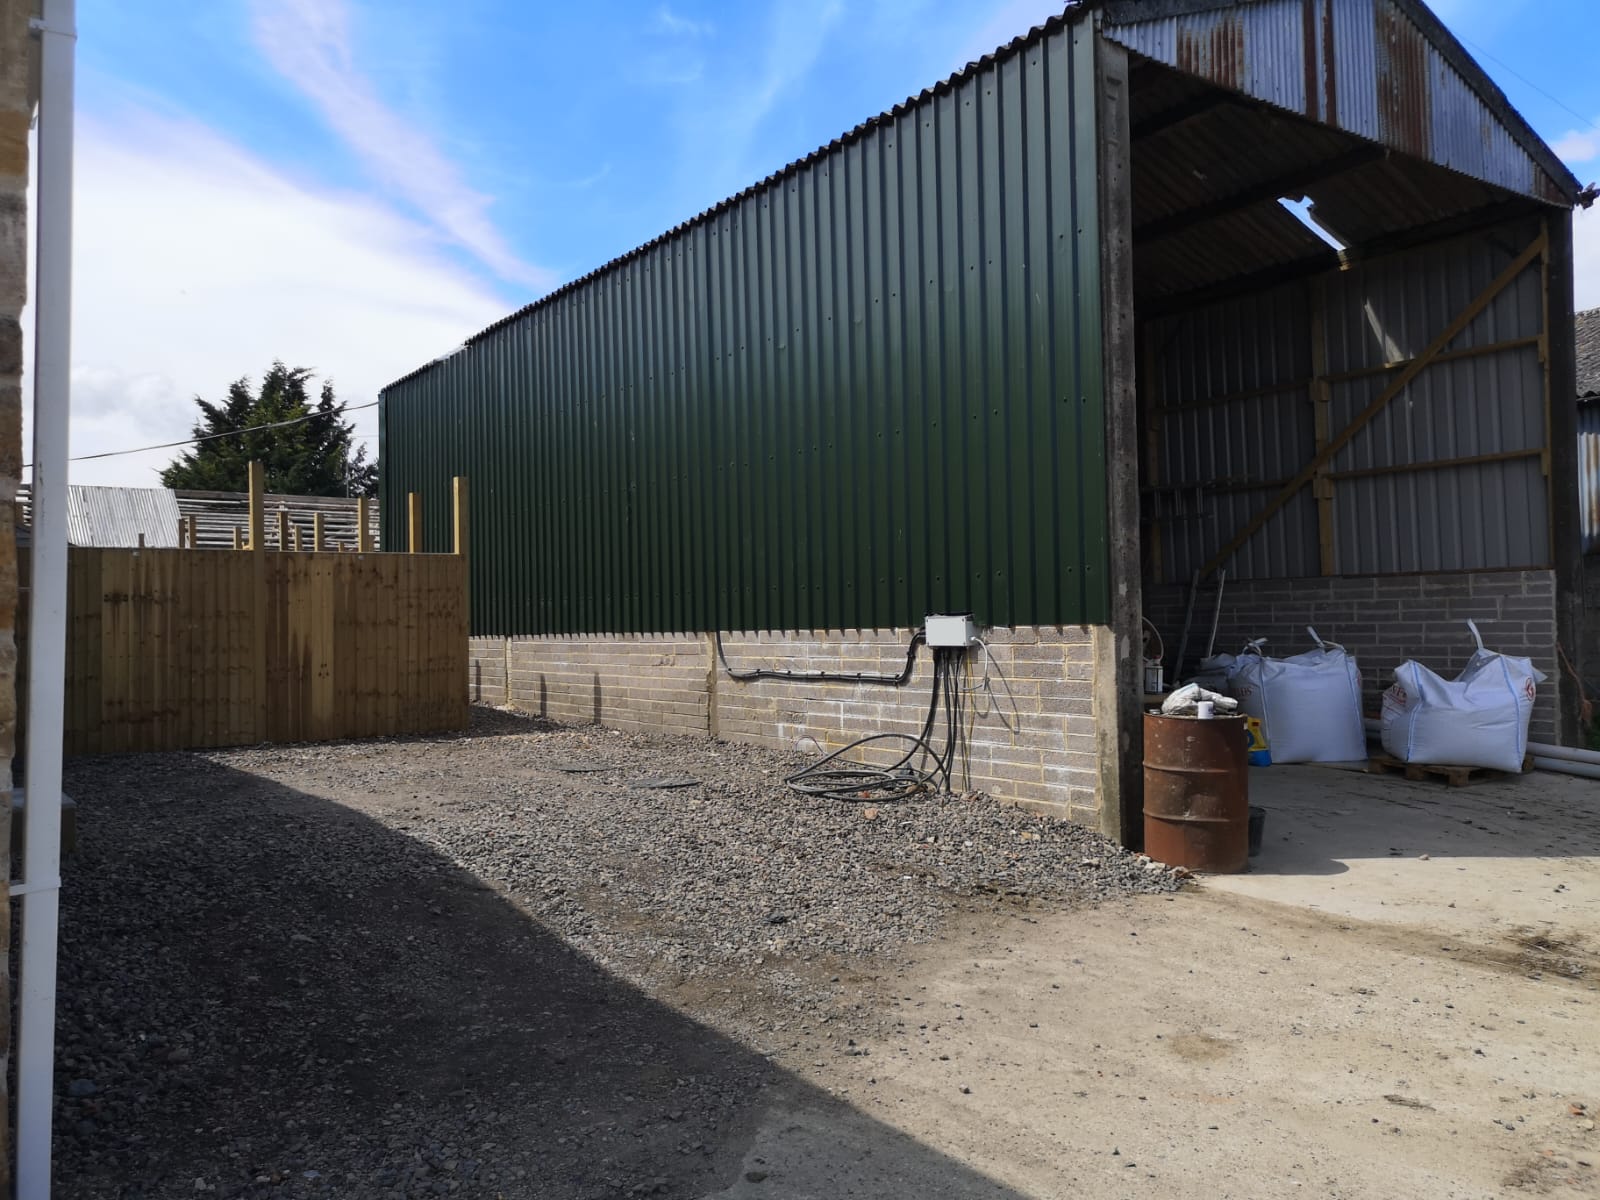
This agricultural barn refurbishment project involved the complete transformation of an ageing and partially open-sided farm building into a secure, weatherproof and highly functional agricultural storage facility. The existing structure had suffered from years of exposure to the elements, with deteriorating cladding and open elevations reducing its usability and protection for equipment and materials stored inside.
Our objective was to retain the existing steel frame while upgrading the building with new cladding, structural timber framing, blockwork and finishing works to significantly extend its lifespan and improve its practicality.
Strip-Out & Preparation Works
The project commenced with the removal of damaged and outdated cladding from the existing structure. Once the building was stripped back, the steel framework was inspected and prepared for refurbishment. Existing openings were measured and set out to accommodate the new structural timber framework and external cladding system.
Throughout the preparation phase, care was taken to retain the integrity of the original steel frame while ensuring it was ready to support the new construction works.
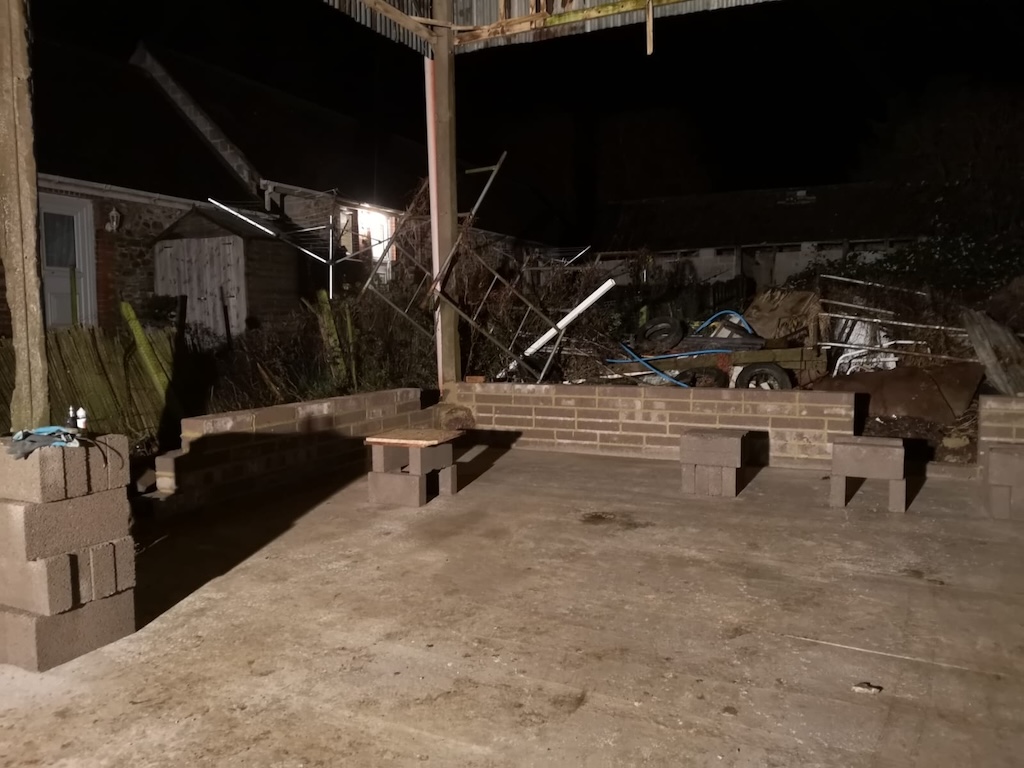
Structural Framing & Wall Construction
New timber framing was installed throughout the barn to provide support for the replacement cladding system. The internal framework was carefully designed and constructed to create a robust fixing structure while improving the overall rigidity of the building.
Additional blockwork was completed where required to strengthen the lower sections of the walls and provide a durable base for the new external finishes. These works helped create a more secure and weather-resistant structure while maintaining the character of the existing agricultural building.
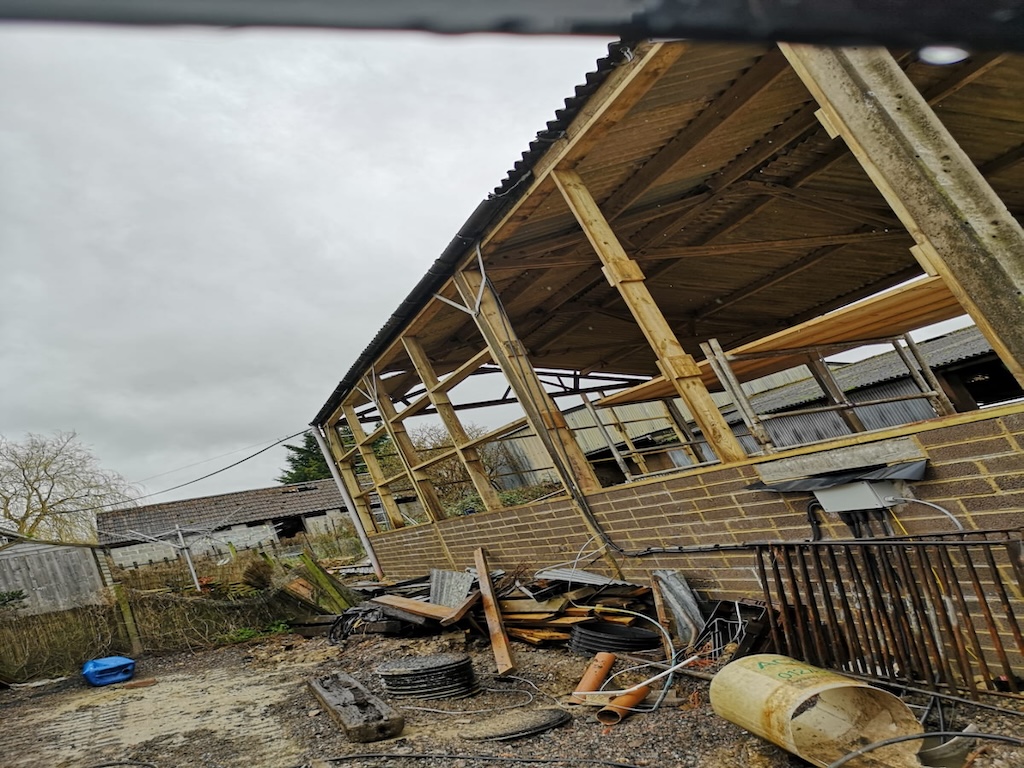
Cladding Installation
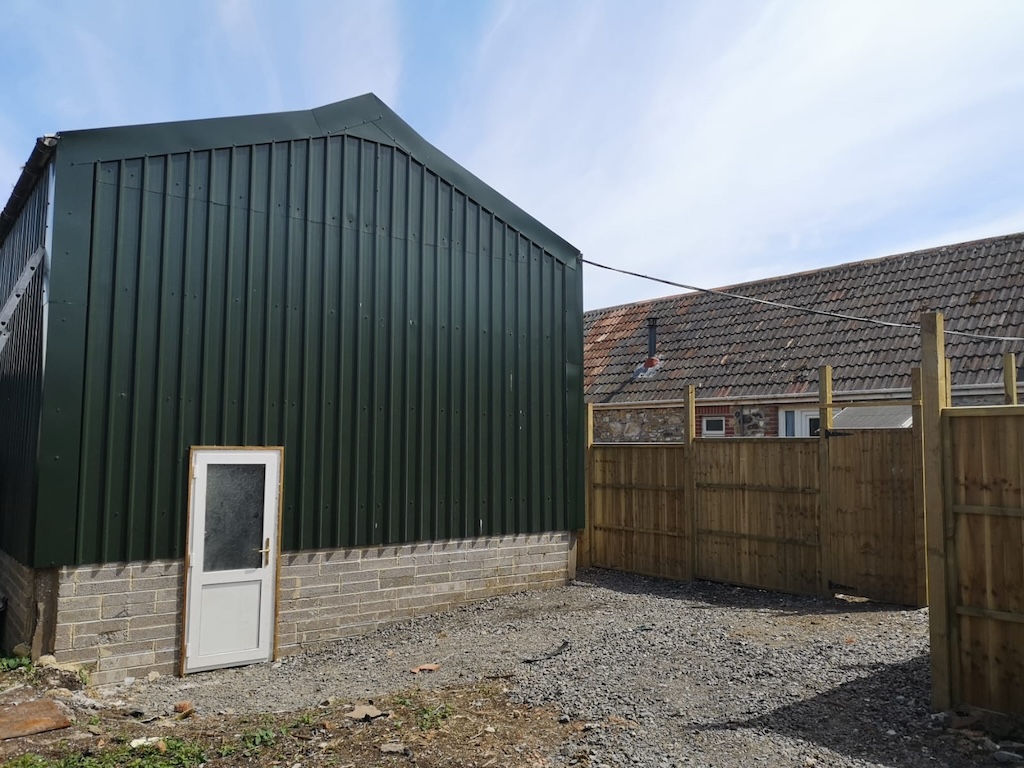
Once the framework was completed, new profiled steel cladding was installed to the elevations of the barn. The new cladding dramatically improved the appearance of the building while providing long-term protection against the weather.
The upgraded exterior transformed the building from a tired and partially exposed structure into a professional, modern agricultural facility. Careful attention was paid to the detailing around corners, openings and roof junctions to ensure a clean and durable finish.
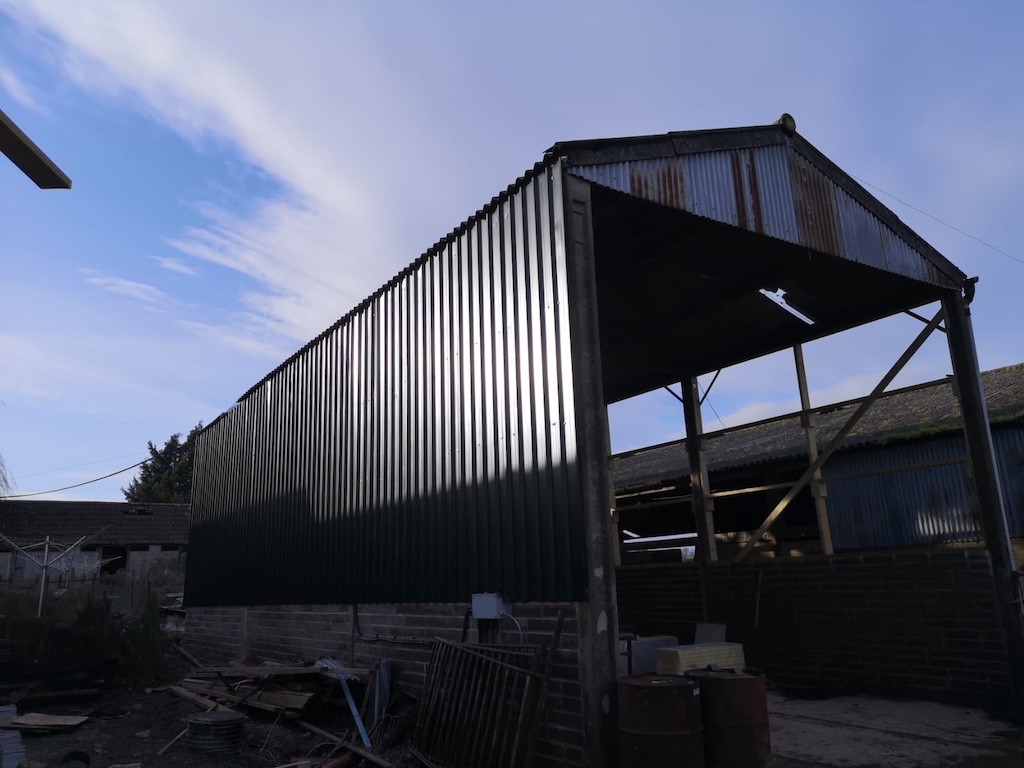
Final Result
The completed project has given a new lease of life to an ageing agricultural building. By combining structural repairs, new timber framing, blockwork construction and modern steel cladding, the barn has been transformed into a secure, durable and visually appealing facility that will continue to serve the farm for many years to come.
The refurbishment not only improved the building’s appearance but also increased its functionality, weather resistance and long-term value, providing the client with a practical agricultural space that meets modern requirements.
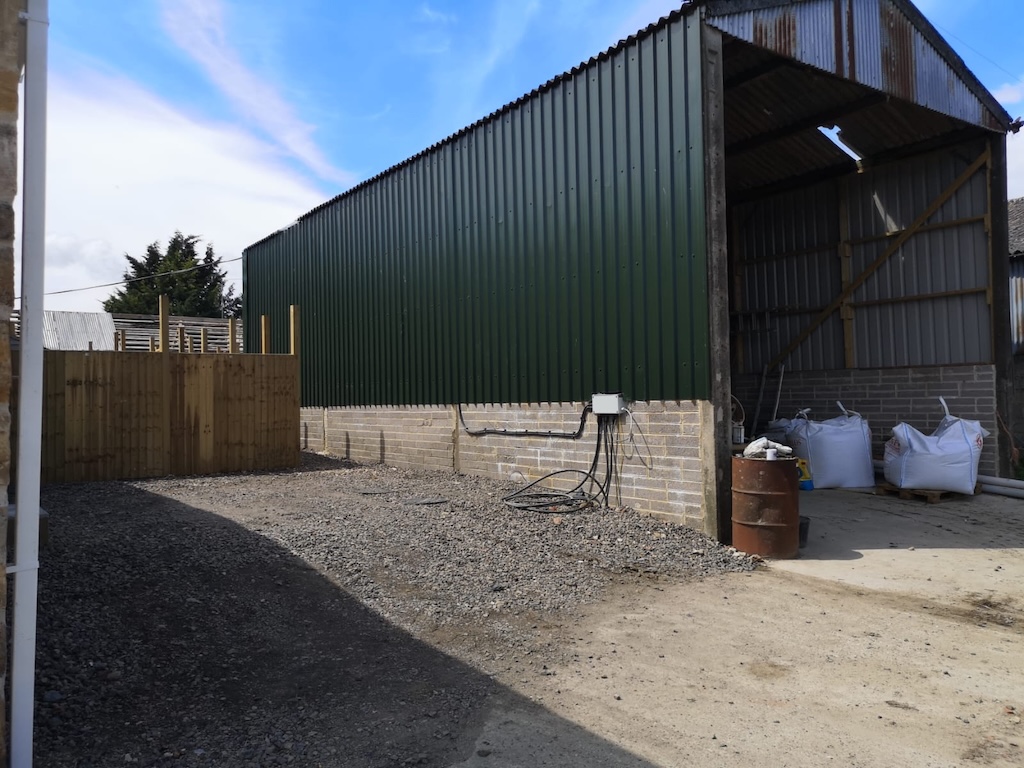
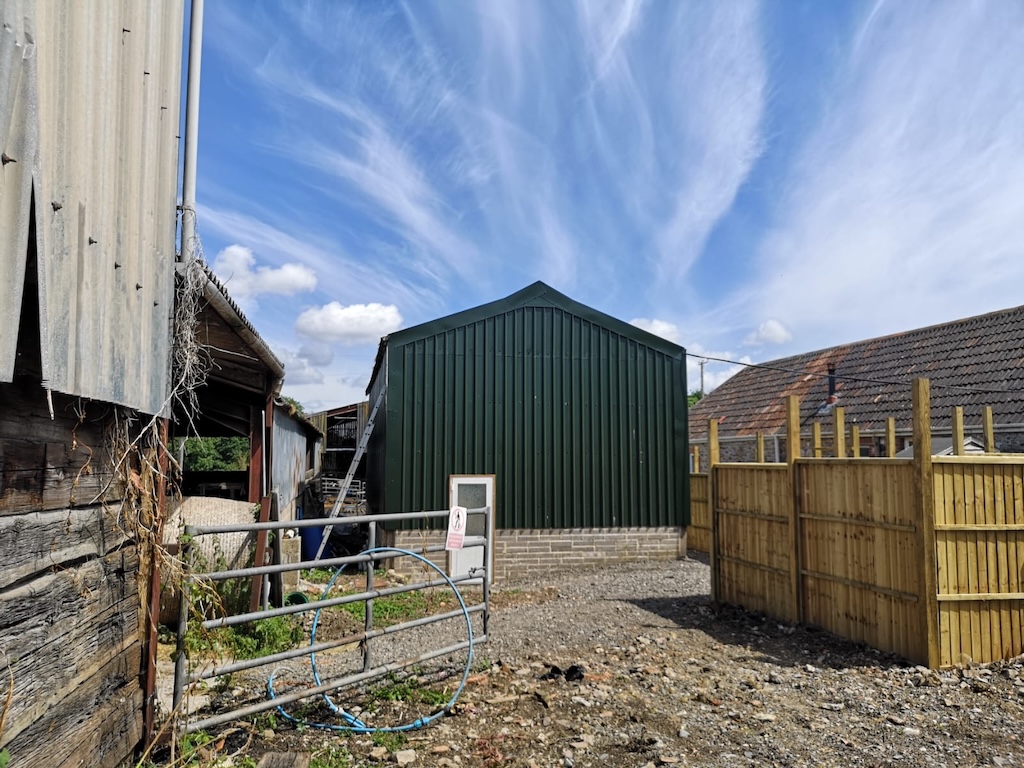
A Perfect Finish in Somerset
This agricultural barn refurbishment demonstrates how an existing farm building can be successfully transformed through careful planning, quality workmanship and practical construction solutions. By retaining the original steel frame and combining it with new structural timberwork, blockwork and modern steel cladding, we were able to create a durable and weatherproof building while preserving the character of the original structure.
The completed barn now provides a secure, functional and attractive agricultural space that is built to withstand the demands of daily farm use. The project is an excellent example of how refurbishment can offer a cost-effective alternative to complete replacement, delivering a modern, long-lasting facility while making the most of the existing building.
If you’re considering a similar building project, we’d be delighted to discuss your plans — get in touch today to see how we can bring your vision to life.